
Water Views

Address
292 Old Post Rd S, Livingston, TX
Price
$ 1,050,000
Property Attributes
- MLS#25883775
- TypeSingle Family
- Listing Status Active
- CountyPolk
- CityLivingston
- Area44 Lake Livingston Area
- NeighborhoodThe Oaks
- Zip77351
- Style
- Year Built1990
- Taxes$ 7859
- Price$ 1,050,000
- Bedrooms3
- Full Bathrooms2
- Half Bathrooms0
- Sqr Footage2586
- Lot Size1.74 Acres
Data Source:
Houston Association of REALTORS® (HAR)
Property Description
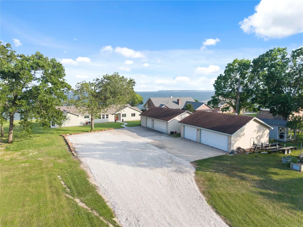
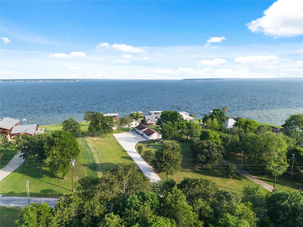
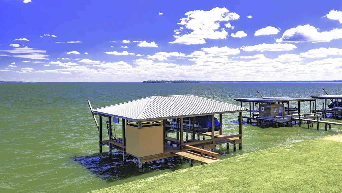
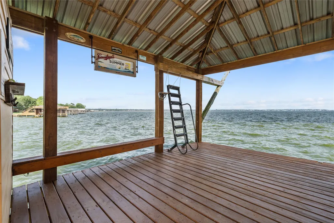
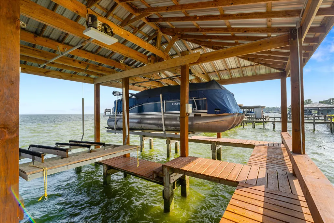
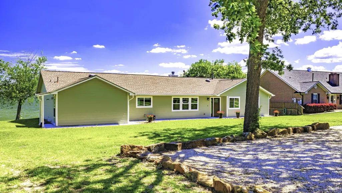
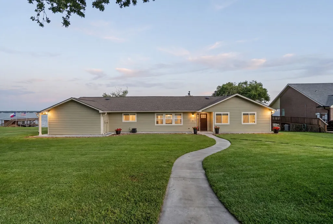
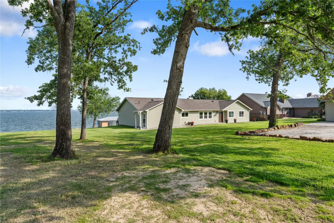
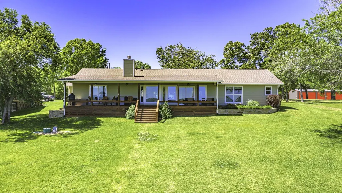
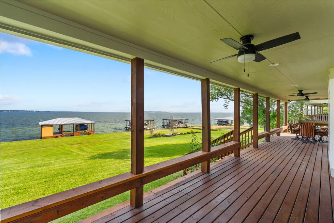
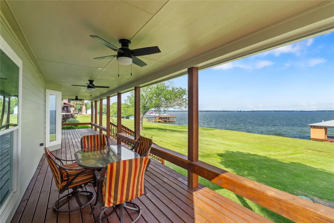
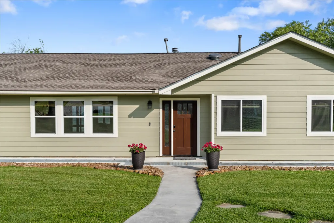
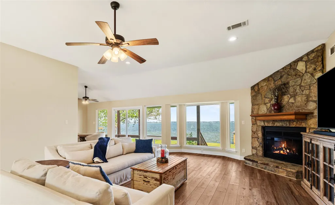
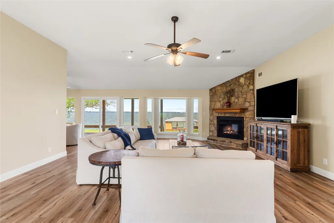
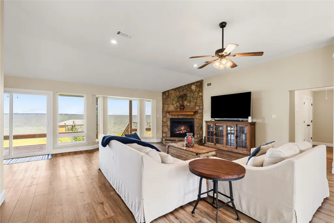
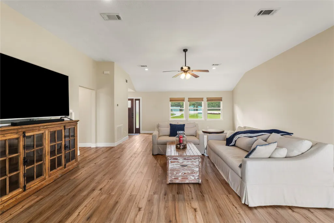
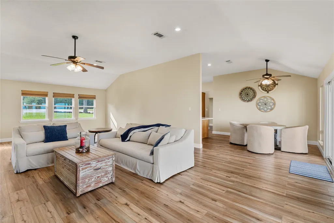
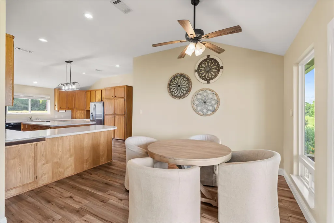
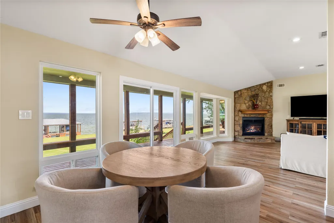
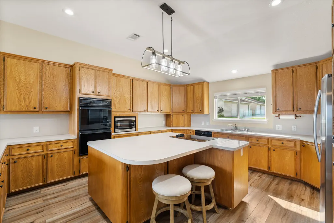
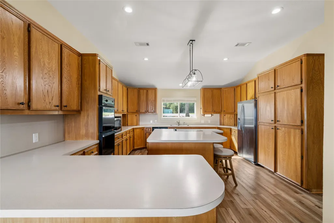
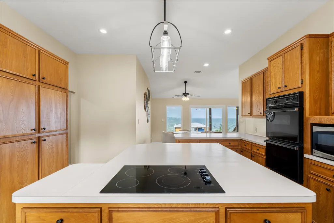
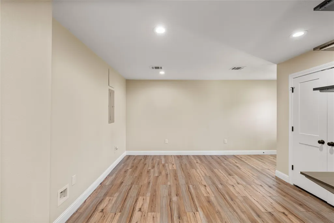
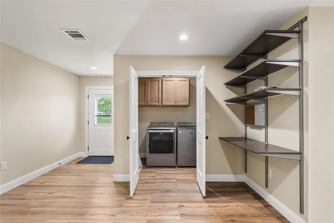
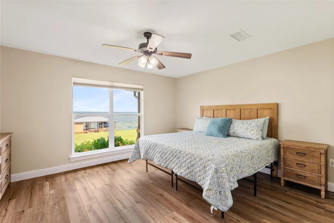
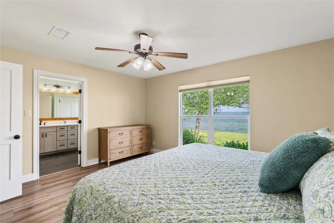
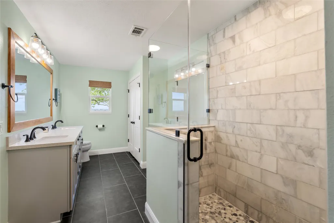
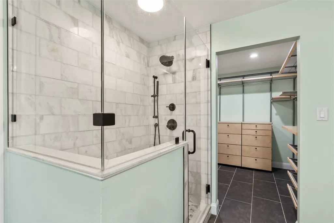
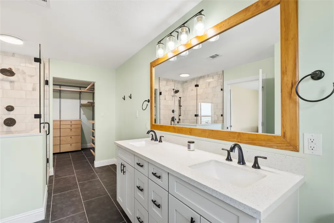
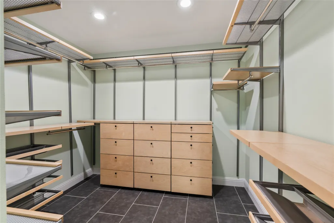
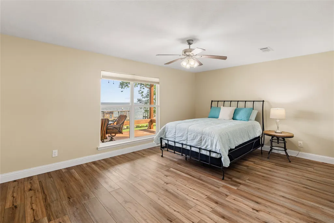
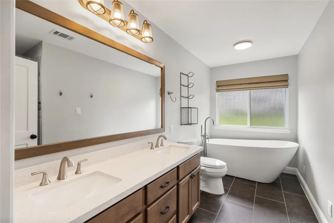
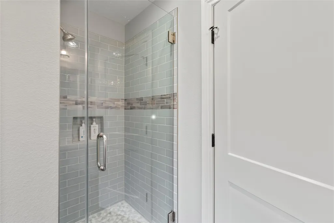
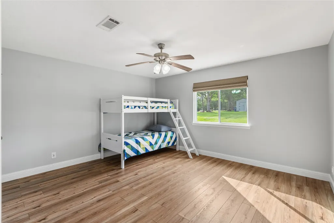
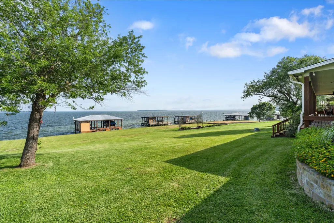
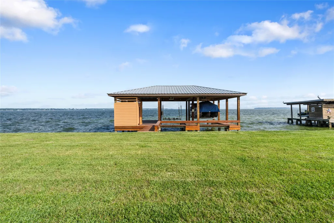
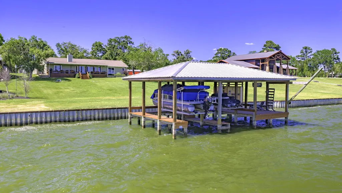
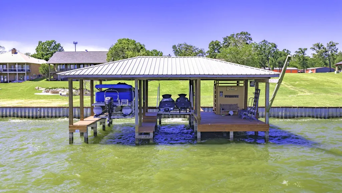
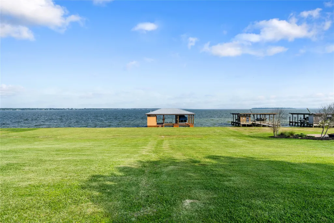
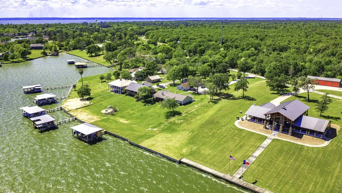
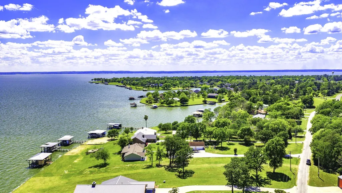
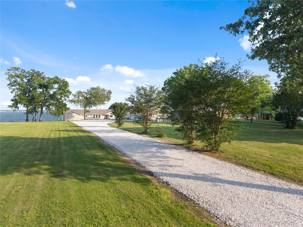
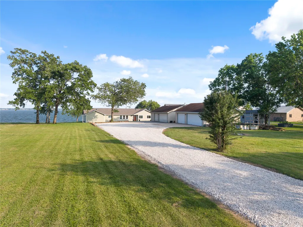
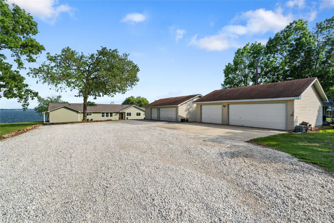
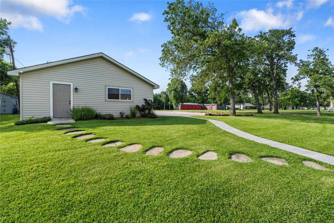
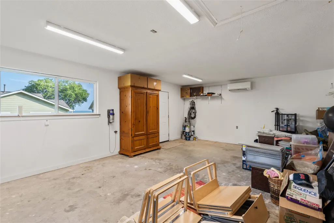
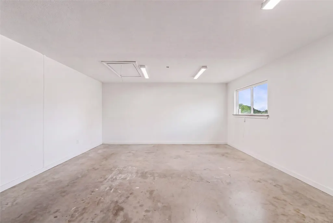
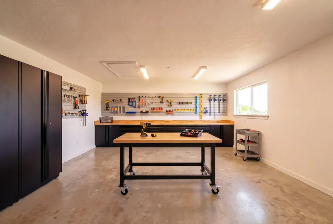
Paramount Open, Breathtaking Waterfront Views will Stop You in Your Tracks! Sits on Almost 2 Acres - 1.74 Acres with 154’ Waterfront. New Steel Bulkhead 2025 and Fabulous Boathouse - DEEP Water! Massive and Recent Renovations and MOVE-IN Ready! Single Level 3 Bedroom/2 Full Bath w/Utility Flex Room PLUS 2 Separate 2 Car Garage Buildings - 3 Car Garages w/first bay Converted Office/Overflow Living. Open Concept Living w/Wall of Windows for Open Views of Lake and Pine Island from almost Every Room. Split Floorplan Features - Family Living w/Vaulted Ceiling and Corner Fireplace, Huge Gourmet Island Kitchen with Breakfast Bars, Tons of Cabinetry Storage, Counterspace. Beautiful Wood-Look Vinyl PlankFlooring. Split Floorplan. Ensuite Primary with Double Vanities, Shower, Walk-In Closet. Whole House Water Filtration System. Massive Drainage System Installed 2025. Hardi Plank Siding and New Roof 2021 for Low Maintenance. Tankless Water Heater. Spanning Sitting Porch for Indescribable Views.
| Elementary School | Middle School | High School |
|---|---|---|
| LISD OPEN ENROLL Elementary School | LIVINGSTON JUNIOR HIGH SCHOOL Middle School | LIVINGSTON HIGH SCHOOL High School |
| Price History | |
|---|---|
| 8/26/2026 | Listed $1,050,000 |
General Features
| Country | US |
|---|---|
| Sewer | Aerobic Septic |
| Heating | Central,Gas |
| Cooling | Central Air,Electric |
| Roof | Composition |
| Appliances | Double Oven,Dishwasher,Electric Cooktop,Refrigerator,Tankless Water Heater |
| Garage Spaces | 3 |
| Patio/Porch Features | Deck,Patio,Porch |
| Architectural Style | Traditional |
| Construction Materials | Cement Siding |
| Year Built | 1990 |
| View | Lake,Water |
| Stories Count | 1 |
| Levels | One |
| Property Subtype | Detached |
| Tax Year | 2025 |
| Waterfront Features | Lake,Lake Front,Waterfront |
| County | Polk |
| New Construction | false |
| Property Type | Residential |
| Attached Garage | false |
| Energy Efficient | Thermostat,Water Heater,Windows |
| Subdivision Name | The Oaks |
| Garage Y/N | true |
| Total Rooms | 4 |
| Full Baths | 2 |
| Status | Active |
| Directions | From Hwy 190 - take FM 2457 to Left on FM 3126 - Right on FM 3277 and Left on Old Post S - See Sign and Property on Right - AGENTS - Do not give Code to Buyer, Must Accompany - Appt. |
| ModificationTimestamp | 2026-08-27T09:01:41.800-00:00 |
| High School | LIVINGSTON HIGH SCHOOL |
| City | Livingston |
| Disclosures | Seller Disclosure |
| High School District | 103 - Livingston |
| MLS Area | 44 |
| Lot Size Units | Square Feet |
| Elementary School | LISD OPEN ENROLL |
| Tax Annual Amount | 7859 |
| Middle/Junior High School | LIVINGSTON JUNIOR HIGH SCHOOL |
| MLS Area Minor | Lake Livingston Area |
| Lease Considered Y/N | false |
| Virtual Tour | https://www.facebook.com/share/r/14d9eHsAHK7/ |
| Standard Status | Active |
| Middle/Junior School District | 103 - Livingston |
| Elementary School District | 103 - Livingston |
| Year Built Source | Public Records |
| PostalCity | Livingston |
| Legal Description | THE OAKS LOT W 1/2 LOT 1 & 2 |
Interior Features
| Interior Amenities | All Bedrooms Down,Breakfast Bar,Double Vanity,En Suite Bathroom,Full Bath on Main Level,High Ceilings,Kitchen Island,Main Level Primary,Pantry,Sitting Area in Primary,Split Bedrooms,Soaking Tub,Separate Shower,Vaulted Ceiling(s),Walk-In Closet(s),Ceiling Fan(s),Kitchen/Dining Combo,Living/Dining Room,Programmable Thermostat |
|---|---|
| Flooring | Plank,Tile,Vinyl |
| Total Fireplaces | 1 |
| Fireplace Features | Gas,Wood Burning |
| Air Conditioning Y/N | true |
| Heating Y/N | true |
| Window Features | Low-Emissivity Windows |
| Fireplace Y/N | true |
| Laundry Features | Washer Hookup,Electric Dryer Hookup |
| Total Bedrooms | 3 |
| Room Type | Family Room,Kitchen,Living Room,Office,Utility Room,Sitting Room |
| LivingAreaSource | Appraiser |
| Total Baths | 2 |
Exterior Features
| Exterior Amenities | Deck,Sprinkler/Irrigation,Paved Driveway,Porch,Patio,Private Yard |
|---|---|
| Parking Features | Additional Parking,Boat,Converted Garage,Detached,Garage,Oversized,RV Access/Parking,Workshop in Garage |
| Lot Features | Cleared,Subdivision,Views,Waterfront,Side Yard |
| Water Source | Public |
| Lot Size Area | 75794 |
| Foundation Details | Slab |
| Building Area Total | 2586 |
| Lot Dimensions | 155 |
| Lot Size Acres | 1.74 |
| Road Surface Type | Asphalt |
| Lot Size Source | Survey |
| Waterfront Y/N | true |
| Private Pool | false |
Amenities
- Foreclosure
- Views
- Short Sale
- New Construction
- Adult 55+
- Lease To Own
- No HOA Fees
- Furnished
- Primary On Main
- Air Conditioning
- Seller Finance
- Green
- Fixer Upper
- Horse
- Golf
- Fireplace
- Deck
- Garage
- Basement
- Pool
Property vs Single Family Average in 77351
Price
Taxes
Year Built
In The Neighborhood
Del Rio
$ 890,000
- Type
- Single Family
- Size
- 3,939 SqFt
- Rooms
- 4 Beds + 5.5 Baths
Fathom Realty 888-455-6040
Canyon Lake
$ 195,000
- Type
- Single Family
- Size
- 792 SqFt
- Rooms
- 2 Beds + 1 Baths
Dittmar Realty 972-948-0919
Reduced
Canyon Lake
$ 925,000
- Type
- Single Family
- Size
- 2,866 SqFt
- Rooms
- 5 Beds + 3 Baths
JB Goodwin, REALTORS 210-581-9050
Reduced
Canyon Lake
$ 640,000
- Type
- Single Family
- Size
- 2,268 SqFt
- Rooms
- 3 Beds + 2.5 Baths
Sullivan Hill Country Properti 210-725-5201
Water Views
Canyon Lake
$ 995,000
- Type
- Single Family
- Size
- 2,732 SqFt
- Rooms
- 4 Beds + 3.5 Baths
Spring Creek Properties 713-410-7192
 The information being provided by Houston Association of REALTORS, Inc. is for the consumer's personal, non-commercial use and may not be used for any purpose other than to identify prospective properties consumers may be interested in purchasing. Any information relating to real estate for sale referenced on this web site comes from the Internet Data Exchange (IDX) program of the Houston Association of REALTORS, Inc. This web site may reference real estate listing(s) held by a brokerage firm other
 Austin Board of REALTORS® Copyright ©2026 All rights reserved.
 Information provided courtesy of LERA MLS. IDX information is provided exclusively for consumers' personal, non-commercial use and may not be used for any purpose other than to identify prospective properties consumers may be interested in purchasing. Information is believed to be accurate but not guaranteed. Provided courtesy of LERA MLS. Copyright 2026 LERA MLS, All Rights Reserved. Data last updated September 13, 2026 7:15 PM UTC
 Central Texas MLS | Four Rivers Association of REALTORS® All information deemed reliable but not guaranteed. All properties are subject to prior sale, change or withdrawal. Neither listing broker(s) or information provider(s) shall be responsible for any typographical errors, misinformation, misprints and shall be held totally harmless. Listing(s) information is provided for consumer's personal, non-commercial use and may not be used for any purpose other than to identify prospective properties
