
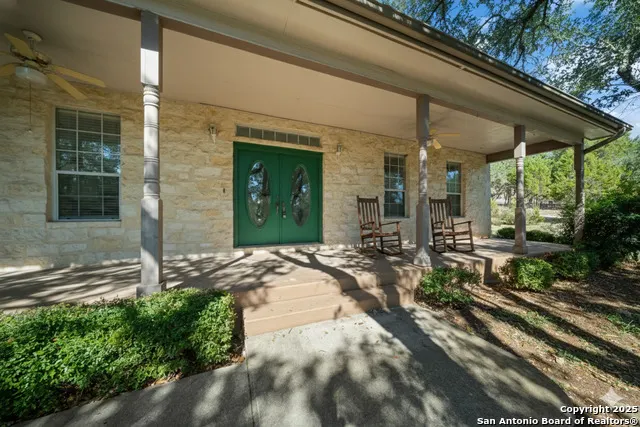
Address
801 Gallagher Dr, Canyon Lake, TX
Price
$ 535,000
Property Attributes
- MLS#1921551
- TypeSingle Family
- Listing Status Active
- CountyCOMAL
- CityCanyon Lake
- Area2603
- NeighborhoodWoodlands
- Zip78133
- StyleTwo Story,Texas Hill Country
- Year Built1996
- Taxes$ 8300
- Price$ 535,000
- Bedrooms4
- Full Bathrooms3
- Half Bathrooms1
- Sqr Footage2530
- Lot Size1 Acres
Data Source:
LERA MLS
Property Description
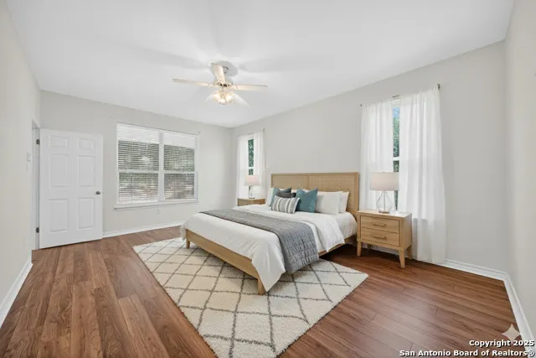
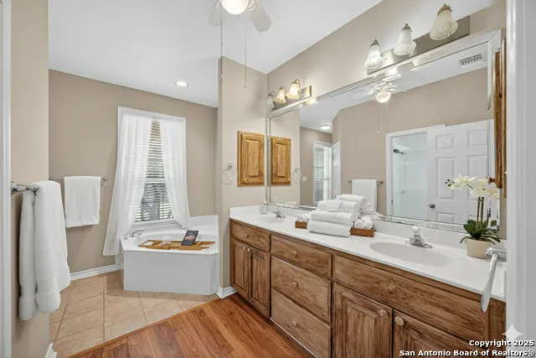
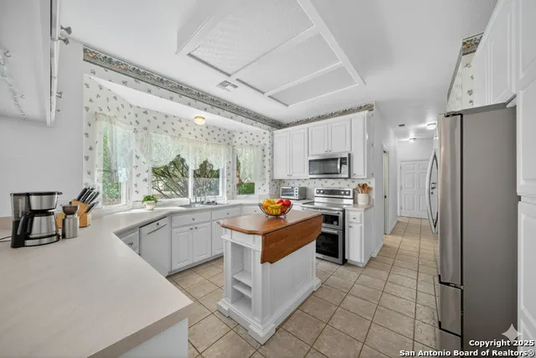
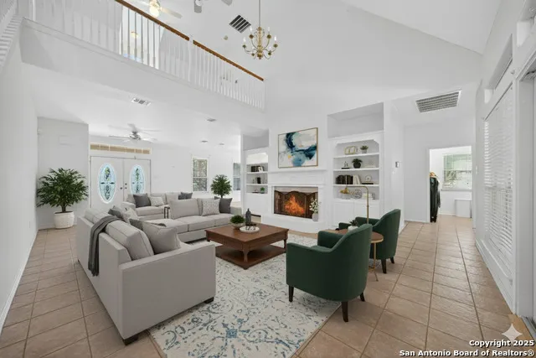
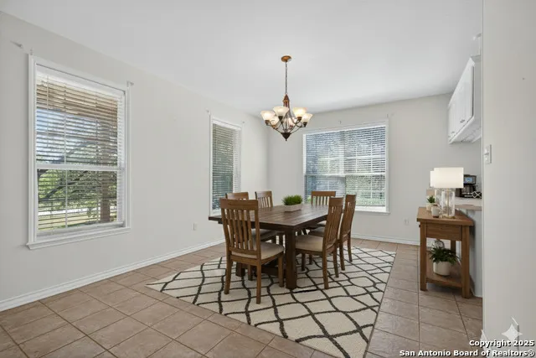
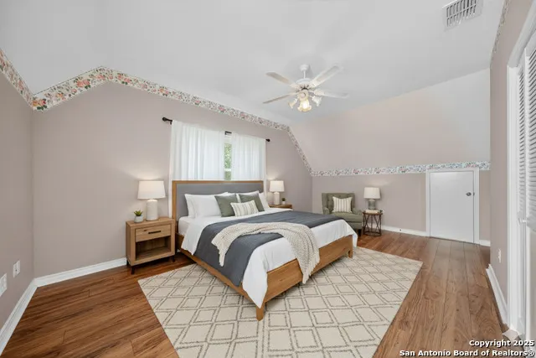
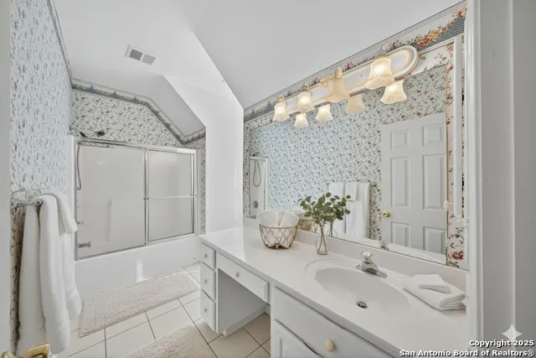
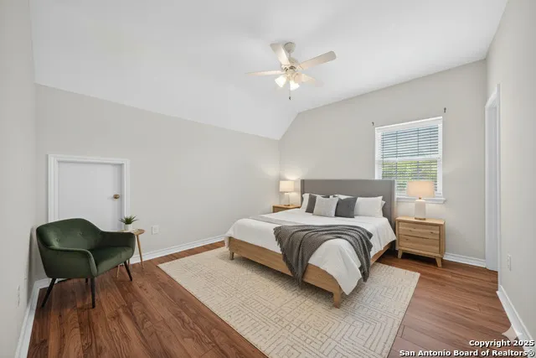
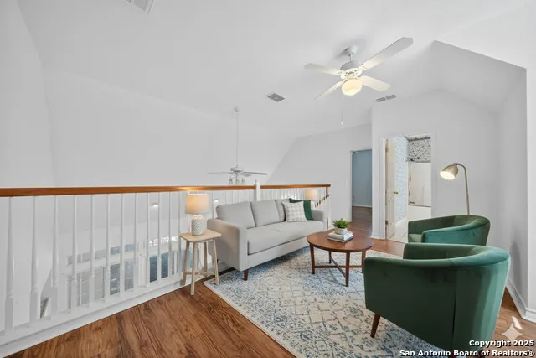
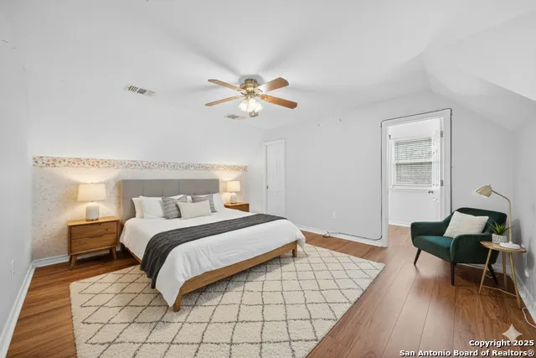
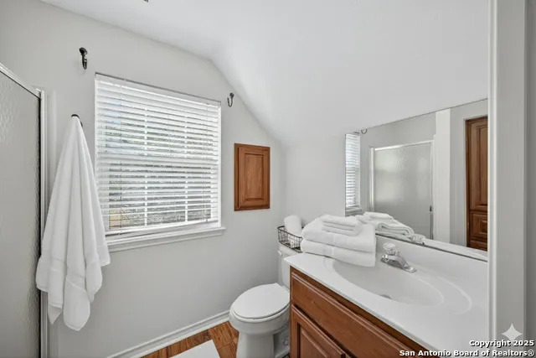
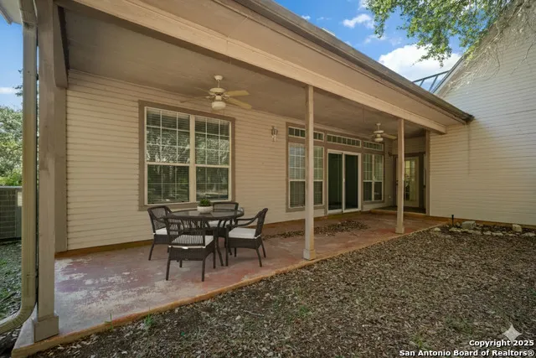
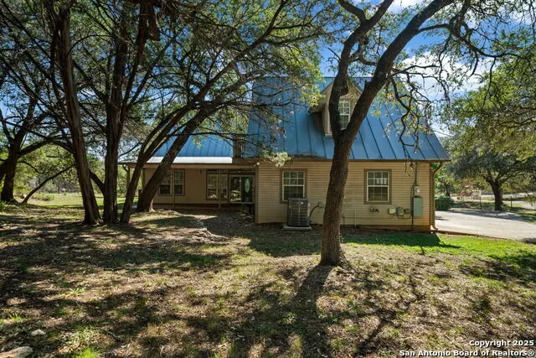
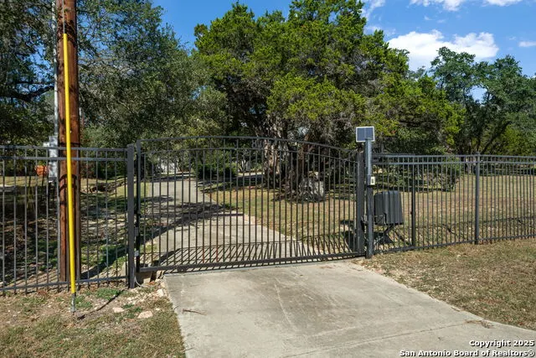
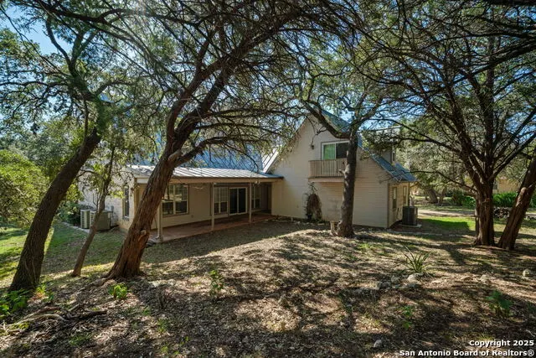
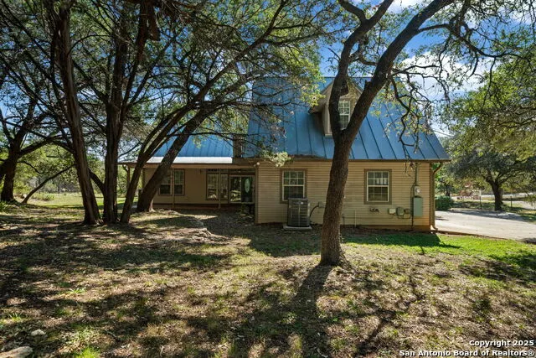
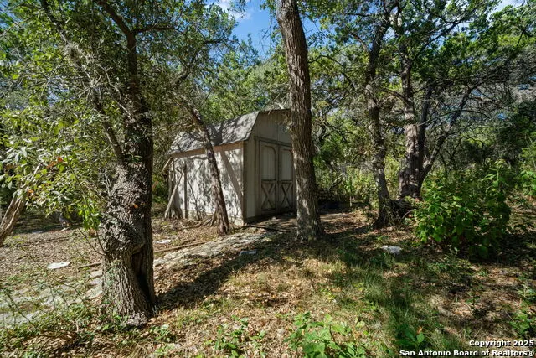
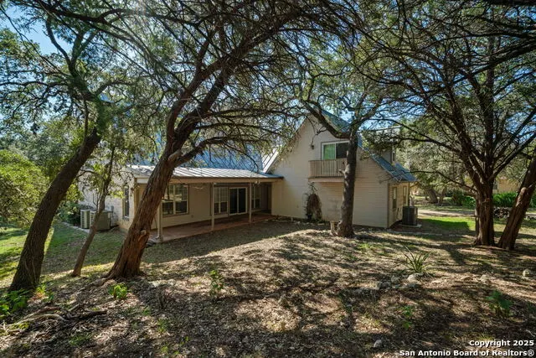
One acre. Completely fenced. Private electronic gate. New electrical panel. Freshly inspected and emptied septic. This Texas Hill Country home pairs peaceful country living with unbeatable access to everything you need. Location, location, location. Just one mile from the Canyon Lake boat ramp, and minutes from Highway 306 and FM 2673 for easy access to New Braunfels, San Marcos, and San Antonio. You're close to top-rated Comal ISD schools, local shopping and grocery stores, HEB, restaurants, and all the lakeside recreation that makes this area so sought after. A home designed for real life. The open living room impresses with soaring high ceilings, a cozy fireplace, and custom built-ins. The kitchen is built for function with double ovens, a movable island, and all appliances included, with a laundry room featuring full-size washer, dryer, and a water softener (less than a year old) right off the kitchen. A loft overlooking the living area and a fully separate upstairs suite with its own private bath and balcony offer flexible space for guests, a home office, or a private retreat. Privacy and peace of mind. The completely fenced one-acre lot is accessed through a private electronic gate, giving you the seclusion you've been looking for. A circular driveway, two-car garage, extra parking pad, and large storage shed mean there's room for vehicles, boats, and all your toys. Major systems, already handled. This home has been meticulously maintained: a new electrical panel and a septic system that has been freshly inspected and emptied, so you can move in with real confidence. New ductwork with Blue Ray UV light, a whole-home alarm system, and an active John Wayne Service Agreement covering HVAC, plumbing, and electrical round out the smart upgrades throughout. (Note: the property has a sprinkler system, but it is not currently functional and will not be repaired by the sellers.) This is Hill Country living at its finest - a full-time residence or a weekend lakehouse escape that checks every box.
| Elementary School | Middle School | High School |
|---|---|---|
| Call District Elementary School | Call District Middle School | Call District High School |
| Price History | |
|---|---|
| 11/7/2025 | Listed $600,000 |
| 3/11/2026 | 4$580,000 |
| 3/28/2026 | 4$560,000 |
| 5/11/2026 | 5$535,000 |
General Features
| Living Area | 2530 |
|---|---|
| Construction | Pre-Owned |
| Heating | Central |
| Cooling | Three+ Central,Zoned |
| Half Baths | 1 |
| Bathrooms | 4 |
| Subdivision | Woodlands |
| Builder | Unknown |
| Class | Single Residential |
| Type | Single Family Detached |
| Style | Two Story,Texas Hill Country |
| Roof | Metal |
| HOA Mandatory | None |
| Status | Active |
| Attached Garage | Yes |
| Neighborhood Amenities | Waterfront Access |
| Area | 2603 |
| Year Built | 1996 |
| High School | Call District |
| School District | Comal |
| Proposed Terms | Conventional,FHA,VA,TX Vet,Cash |
| Elementary School | Call District |
| Middle School | Call District |
| Legal Description | Woodlands 1,Tract 31 Pt |
| Potential Short Sale | No |
| Taxes | 8300 |
Interior Features
| Kitchen Length | 14 |
|---|---|
| Kitchen Width | 12 |
| Total Bedrooms | 4 |
| Full Baths | 3 |
| Interior Features | Two Living Area,Breakfast Bar,Loft,Utility Room Inside,Secondary Bedroom Down,High Ceilings,Open Floor Plan,Cable TV Available,High Speed Internet,Laundry Main Level,Laundry Room,Walk in Closets |
| Stories | 2 |
| Dining Room Length | 16 |
| Dining Room Width | 12 |
| Flooring | Ceramic Tile,Wood |
| Living Room Width | 17 |
| Utility Room Length | 8 |
| Utility Room Width | 7 |
| Heating Fuel | Electric |
| # of Fireplaces | 1 |
| Bedroom2 Width | 16 |
| Bedroom3 Length | 14 |
| Bedroom3 Width | 12 |
| Bedroom4 Length | 19 |
| Bedroom4 Width | 12 |
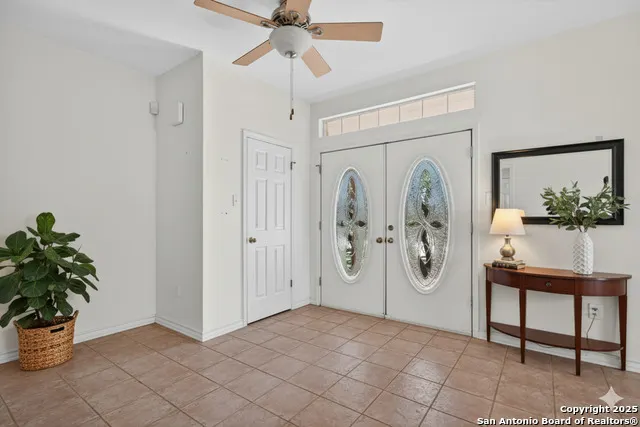
| Entry Room Length | 12 |
| Entry Room Width | 6 |
| Living Room Length | 25 |
| Study/Office Length | 16 |
| Study/Office Width | 12 |
| WINDOW COVERINGS | All Remain |
Exterior Features
| Exterior | 3 Sides Masonry,Stone/Rock |
|---|---|
| Foundation | Slab |
| Pool (Y/N) | No |
| Exterior Features | Covered Patio,Chain Link Fence,Wrought Iron Fence,Sprinkler System,Storage Building/Shed,Mature Trees |
| Pool | None |
| Lot Size | 1 |
| Water/Sewer | Water System,Septic |
| Lot Description | 1 - 2 Acres |
| Inclusions | Ceiling Fans,Chandelier,Washer Connection,Dryer Connection,Washer,Dryer,Microwave Oven,Stove/Range,Refrigerator,Disposal,Dishwasher,Ice Maker Connection,Smoke Alarm,Electric Water Heater,Garage Door |
| Garage Parking | Two Car Garage,Attached,Side Entry |
Amenities
- Foreclosure
- Views
- Short Sale
- New Construction
- Adult 55+
- Lease To Own
- No HOA Fees
- Furnished
- Primary On Main
- Air Conditioning
- Seller Finance
- Green
- Fixer Upper
- Horse
- Golf
- Fireplace
- Deck
- Garage
- Basement
- Pool
Property vs Single Family Average in 78133
Price
Taxes
Year Built
Visits
In The Neighborhood
Water Views
Canyon Lake
$ 749,900
- Type
- Single Family
- Size
- 2,477 SqFt
- Rooms
- 3 Beds + 2.5 Baths
Keller Williams Heritage 210-493-3030
La Vernia
$ 699,900
- Type
- Single Family
- Size
- 2,617 SqFt
- Rooms
- 4 Beds + 2.5 Baths
Citiwide Alliance Realty 214-326-0399
Golf Course
Canyon Lake
$ 520,000
- Type
- Single Family
- Size
- 2,256 SqFt
- Rooms
- 3 Beds + 2 Baths
Anders Pierce Realty 830-214-6002
Views
La Vernia
$ 729,999
- Type
- Single Family
- Size
- 3,062 SqFt
- Rooms
- 4 Beds + 2.5 Baths
Morrison Realty Group LLC 830-542-9050
Water Views
Canyon Lake
$ 399,000
- Type
- Single Family
- Size
- 1,860 SqFt
- Rooms
- 3 Beds + 2.5 Baths
eXp Realty 888-519-7431
Open House
Canyon Lake
$ 439,900
- Type
- Single Family
- Size
- 1,718 SqFt
- Rooms
- 3 Beds + 2 Baths
Sullivan Hill Country Properti 210-725-5201
La Vernia
$ 744,000
- Type
- Single Family
- Size
- 3,663 SqFt
- Rooms
- 4 Beds + 3 Baths
Weichert, REALTORS - Corwin & Associates 830-632-5725
Views
La Vernia
$ 1,495,000
- Type
- Single Family
- Size
- 4,484 SqFt
- Rooms
- 3 Beds + 2.5 Baths
Foster Family Real Estate 210-415-2257
Open House
Canyon Lake
$ 699,000
- Type
- Single Family
- Size
- 2,621 SqFt
- Rooms
- 3 Beds + 3 Baths
BHHS Don Johnson Realtors - CL 830-964-4355
 The information being provided by Houston Association of REALTORS, Inc. is for the consumer's personal, non-commercial use and may not be used for any purpose other than to identify prospective properties consumers may be interested in purchasing. Any information relating to real estate for sale referenced on this web site comes from the Internet Data Exchange (IDX) program of the Houston Association of REALTORS, Inc. This web site may reference real estate listing(s) held by a brokerage firm other
 Austin Board of REALTORS® Copyright ©2026 All rights reserved.
 Information provided courtesy of LERA MLS. IDX information is provided exclusively for consumers' personal, non-commercial use and may not be used for any purpose other than to identify prospective properties consumers may be interested in purchasing. Information is believed to be accurate but not guaranteed. Provided courtesy of LERA MLS. Copyright 2026 LERA MLS, All Rights Reserved. Data last updated September 13, 2026 7:15 PM UTC
 Central Texas MLS | Four Rivers Association of REALTORS® All information deemed reliable but not guaranteed. All properties are subject to prior sale, change or withdrawal. Neither listing broker(s) or information provider(s) shall be responsible for any typographical errors, misinformation, misprints and shall be held totally harmless. Listing(s) information is provided for consumer's personal, non-commercial use and may not be used for any purpose other than to identify prospective properties
